
The kitchen is often the busiest room in the house, but poor layout and cluttered counters can make cooking a daily chore. An outdated setup makes it hard to find tools, prepare meals, or move around comfortably. A fresh kitchen design can transform the room into a clean, organized, functional space that fits your everyday routine.
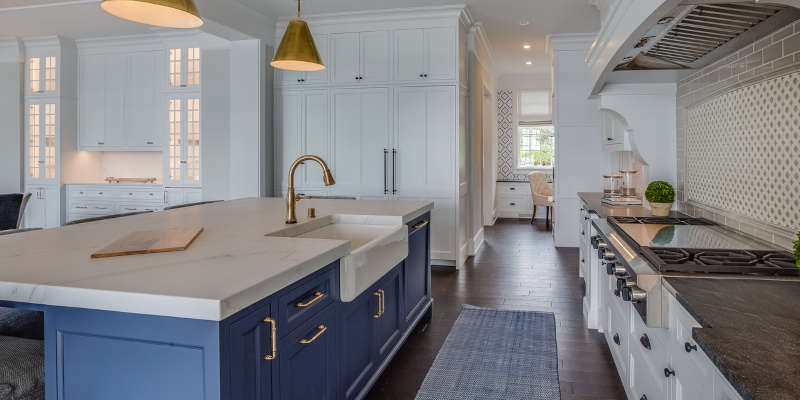
Here are a few simple ways a new layout helps you make the most of your space.
- Improving workflow: A smart layout groups your fridge, sink, and stove in a way that makes moving between them seamless. Balancing these main work zones with a deliberate kitchen design eliminates unnecessary steps and gives you plenty of open room to prepare meals without bumping into appliances.
- Adding smart storage: Maximizing cabinet space helps keep counters clear of everyday clutter. Incorporating custom pantries, deep drawers, and corner shelving into your overall kitchen design gives every pot, pan, and utensil a designated spot, making cleanup fast and easy.
- Creating better traffic flow: Cramped walkways make it tough for multiple people to be in the room at the same time. Opening up floor space and positioning islands thoughtfully prevents bottlenecks, allowing family and guests to gather comfortably without getting in the cook’s way.
- Upgrading lighting and accessibility: Good lighting makes every corner of the room more usable. Placing task lights over prep areas and installing pull-out shelves ensures everything stays visible and easy to reach, eliminating dark, wasted spaces.
At Anderson’s Remodeling Services, we help homeowners create practical, beautiful living spaces tailored to their daily lives. When you’re thinking of a new design, discuss these aspects with us, and we’ll create the ideal kitchen that meets all your needs.